Your Vision, Our Expertise – Building Contractor
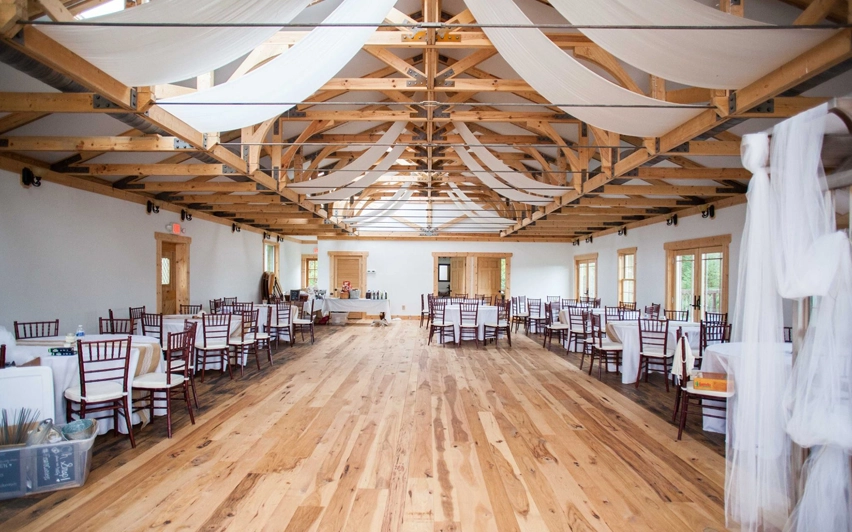
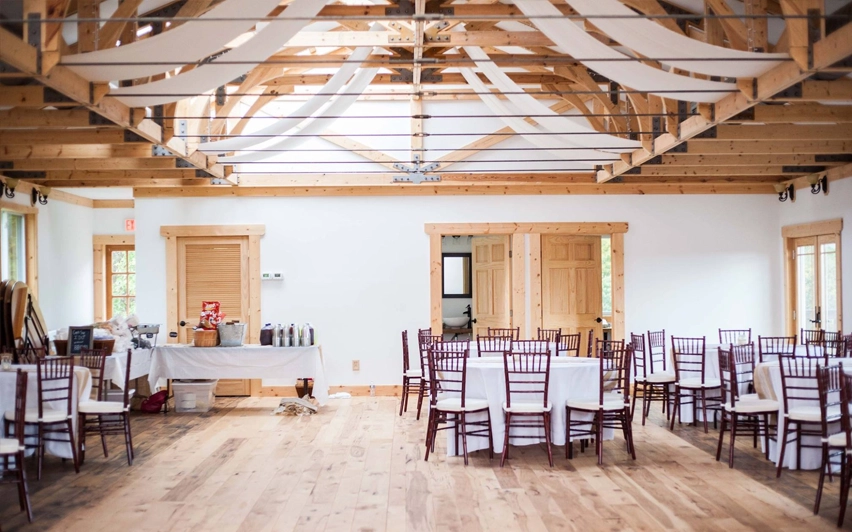
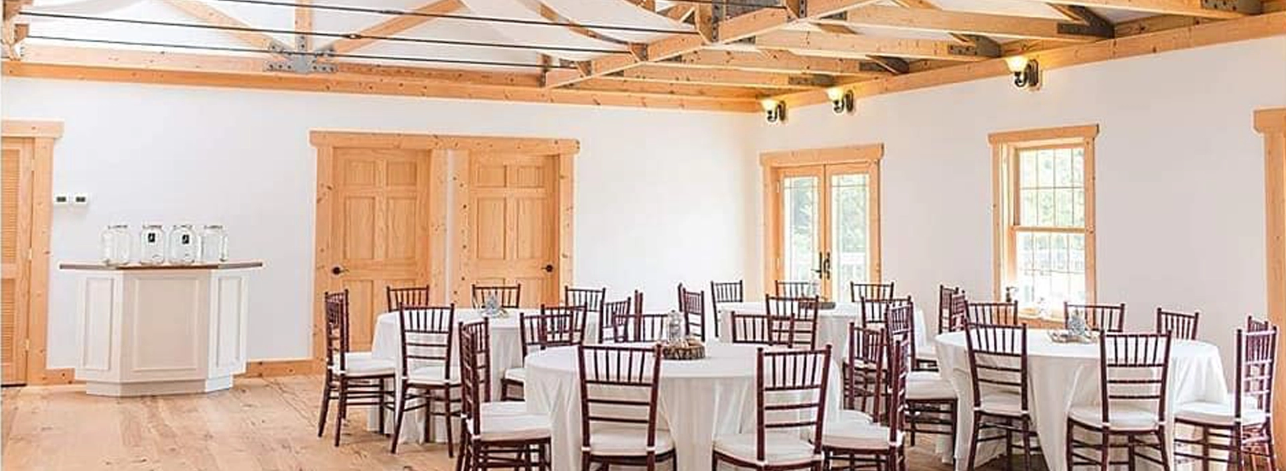
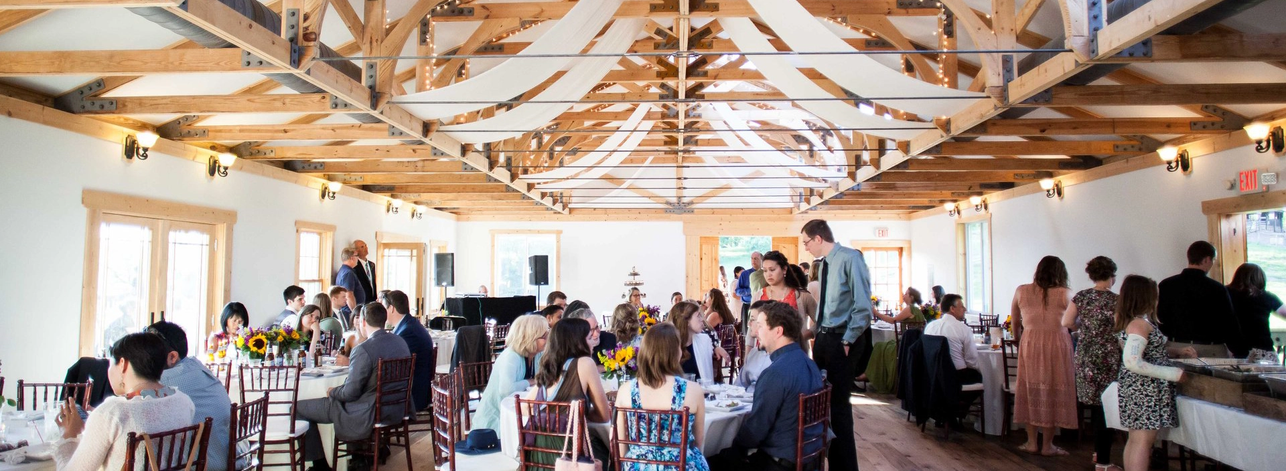
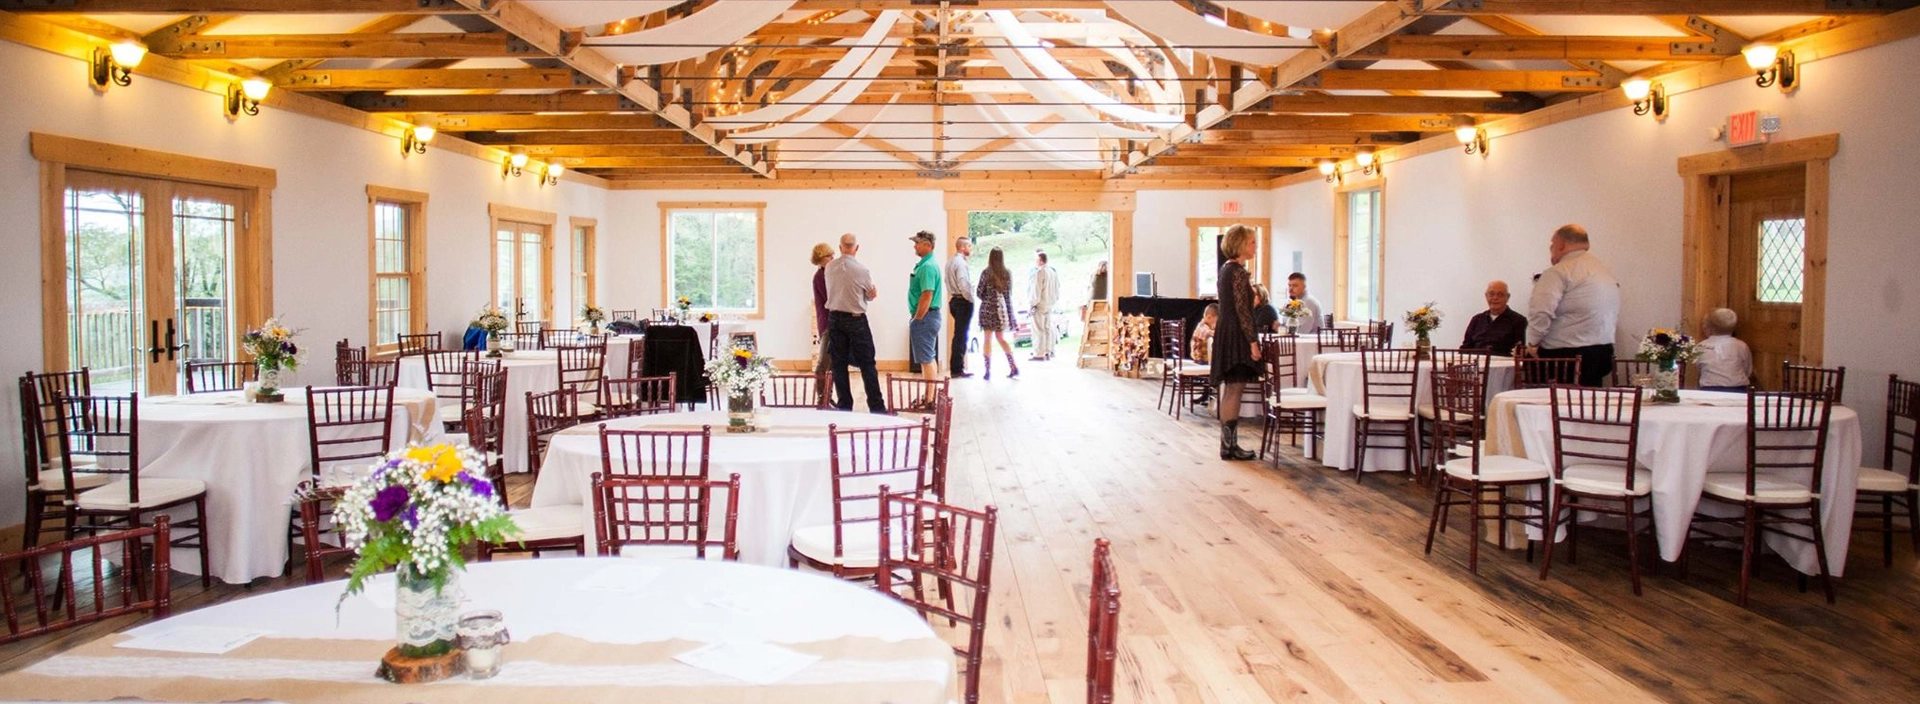
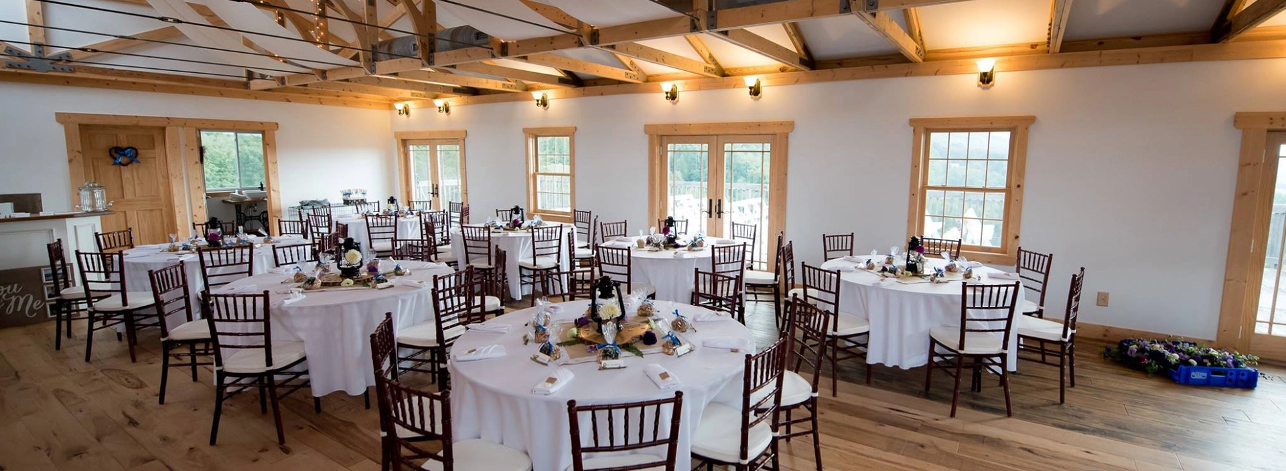
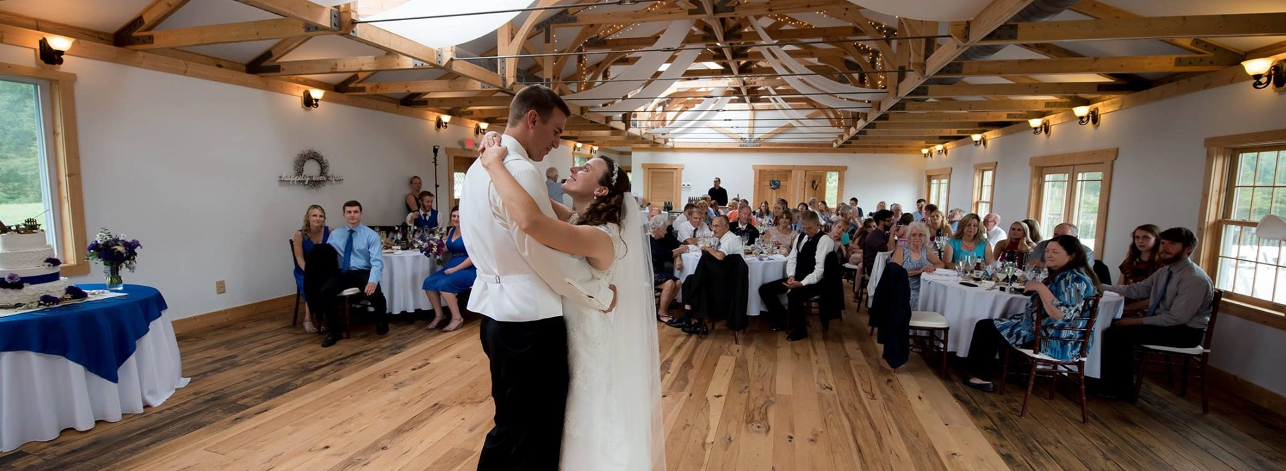
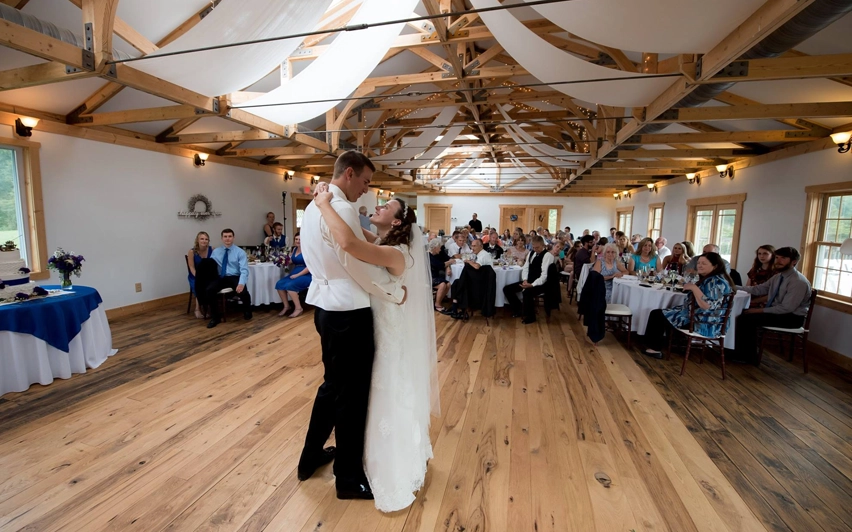
This former barn was thoughtfully transformed into a refined, yet rustic wedding venue, featuring intricate roof truss work and beautiful flooring. We preserved the existing press-plate trusses while reimagining them into a more visually striking architectural element. By removing the central bottom chord members and introducing a slender steel tie rod, we elevated the perceived ceiling height, creating a more open and expansive atmosphere.
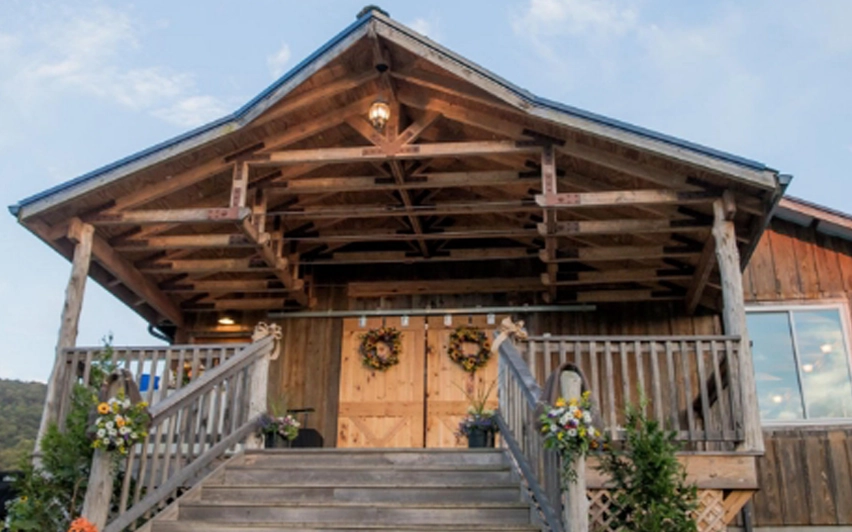
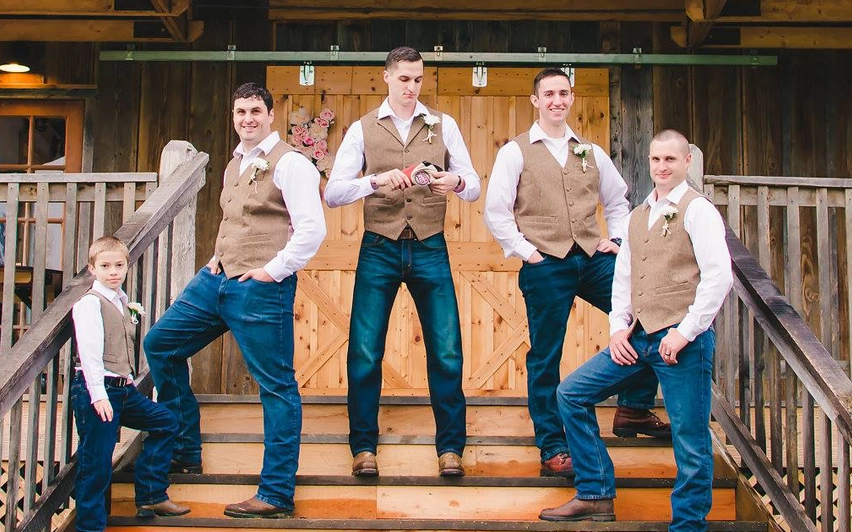
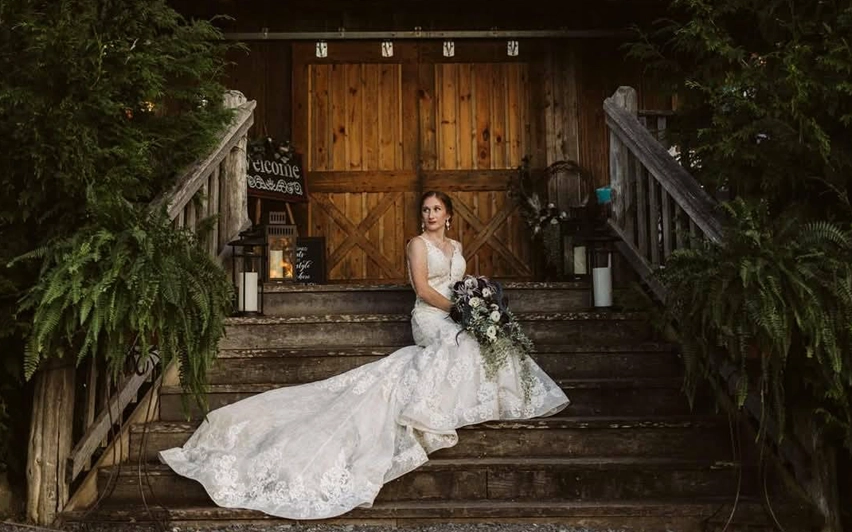
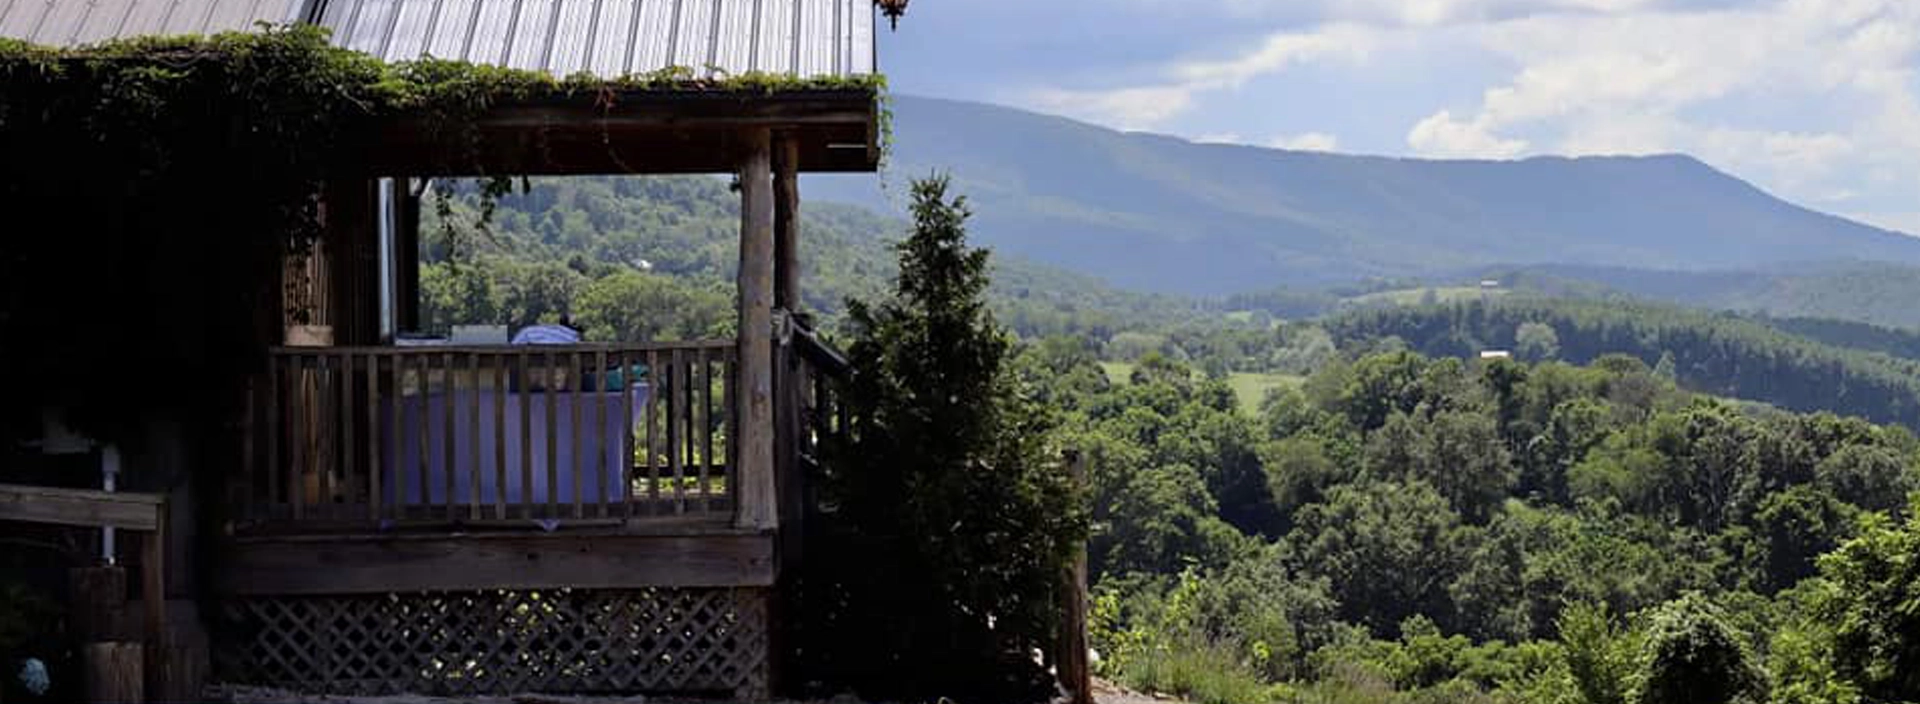
To enhance both scale and character, the trusses were doubled for greater visual presence, with added brackets and hardware that celebrate the aesthetic of traditional timber framing. Along with a large deck and entrance porch, both built with local hardwoods, this old barn was given a whole new look and new life. Working within a tight budget and accelerated schedule, we focused on a series of simple yet impactful design moves—resulting in a distinctive, memorable setting for life’s most meaningful celebrations.